
Finishes and interior design in San Andrés
We design the space and build it: flooring, tiling, stucco, drywall, ceilings, kitchens, closets and decorative lighting for homes, hotels and businesses in San Andrés and Providencia.
Design and construction by the same team, with a project lead and a signed handover.
What we do
We design and carry out what makes a space look finished. If you need a finish that is not on this list, just ask. Interior and exterior painting is under Remodeling.

Interior design
We propose how to lay out the space and which materials and colors to use, and put it all in drawings so you know how it will look before we start. Our team does it, and you can hire it on its own or together with the build.
- Layout proposal based on how you use the space.
- Materials and colors chosen with you.
- Drawings so the work is done without improvising.
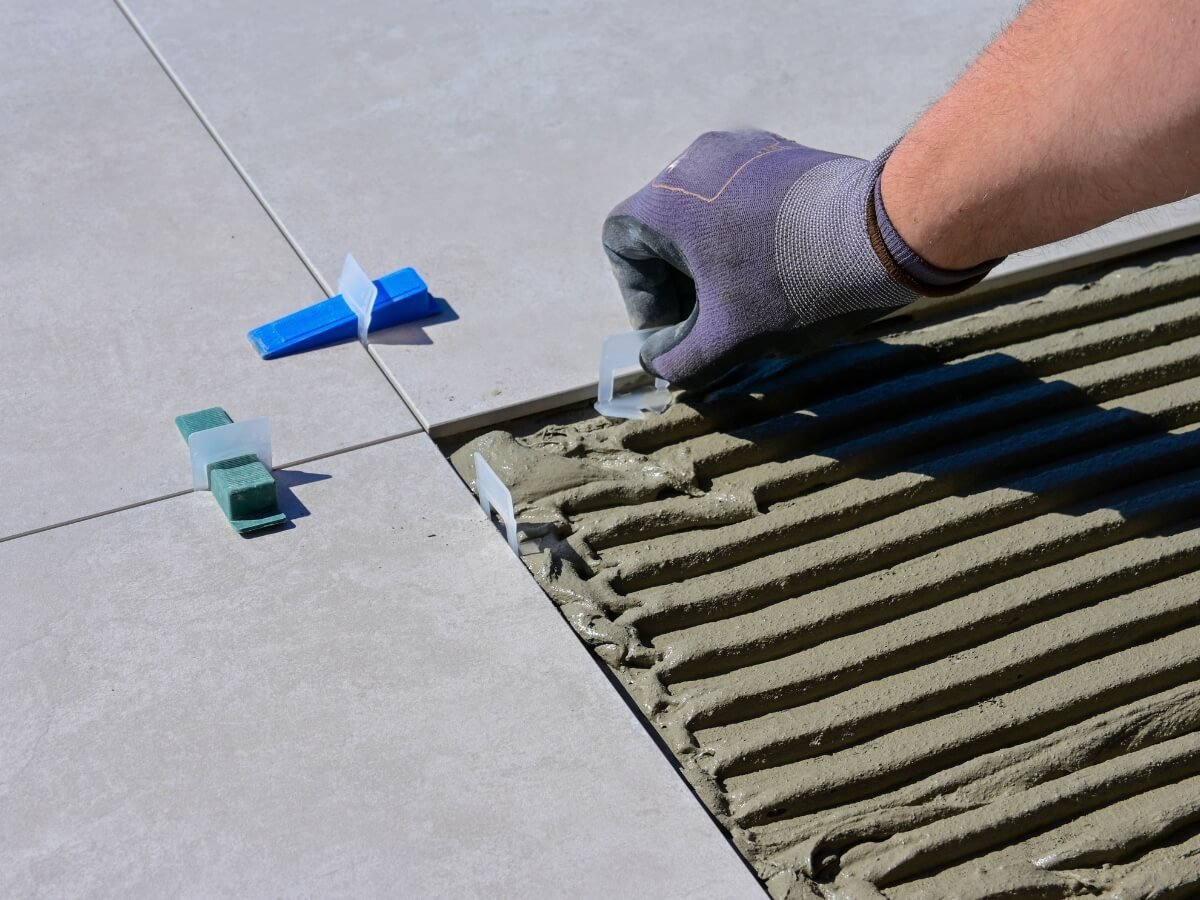
Flooring and tiling
Ceramic and porcelain tile on floors and walls in bathrooms, kitchens, terraces and common areas. Well-installed tile shows in the level and the joints.
- Level check before installation.
- Aligned joints and planned cuts.
- Photo records of the before and after.
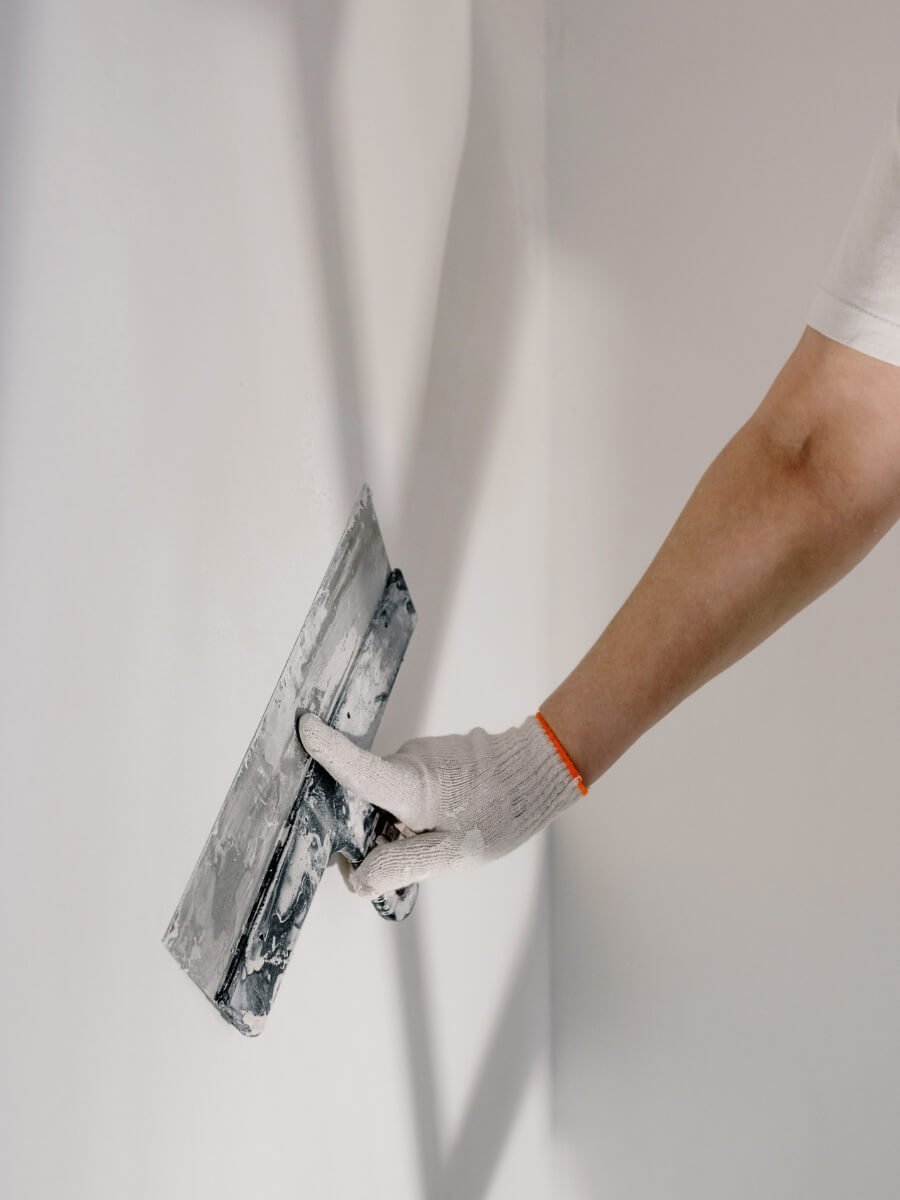
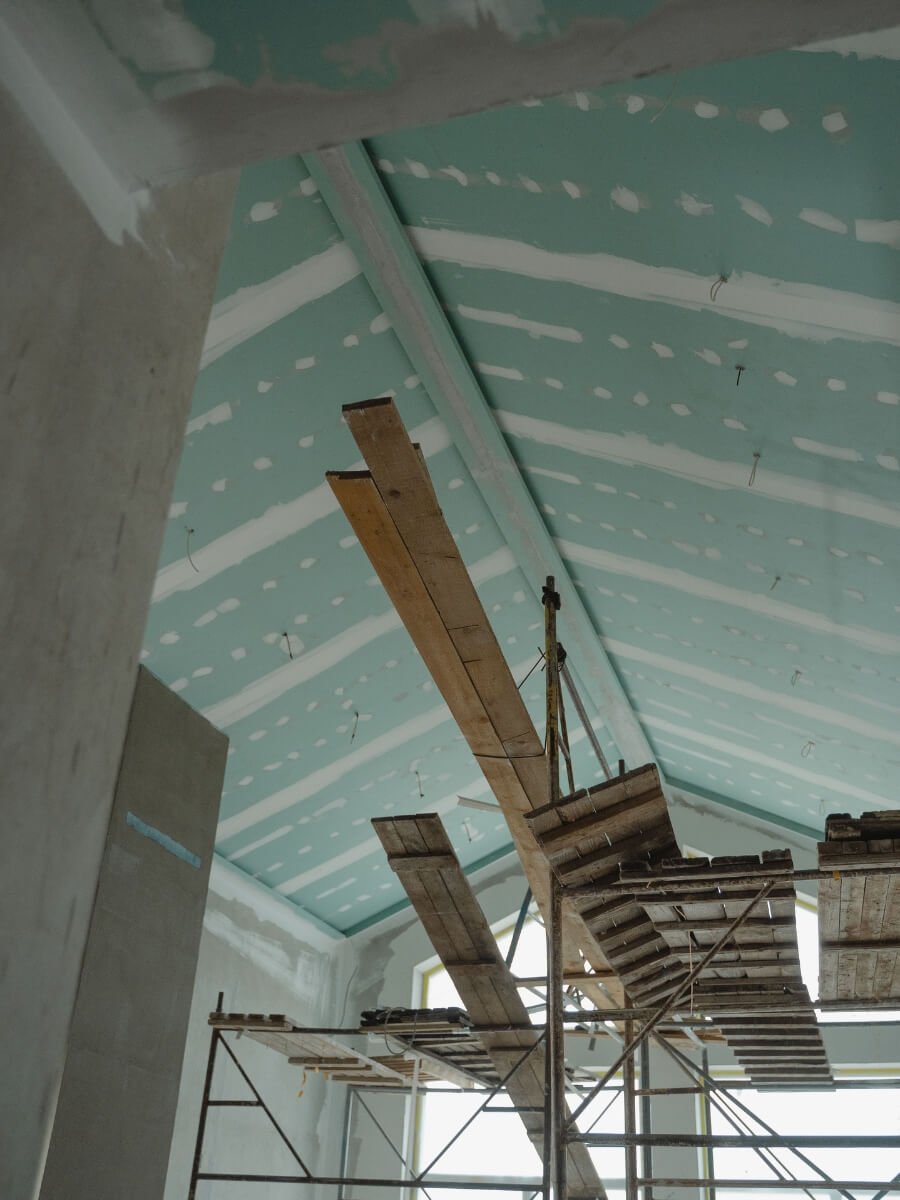
Walls and ceilings
Stucco, plaster, drywall and ceilings for smooth walls, new partitions and ceilings that hide wiring and pipes.
- Surface prepared before the finish goes on.
- Drywall partitions and ceilings to the design.
- Signed handover with photo records.

Kitchens and closets
Kitchen cabinets and closets designed for your space and installed by our team. On the island, humidity tests the materials of any cabinet, so they are chosen at the design stage.
- Measurements taken on site.
- A layout designed around how you use the kitchen or closet.
- Materials chosen with you, with humidity in mind.
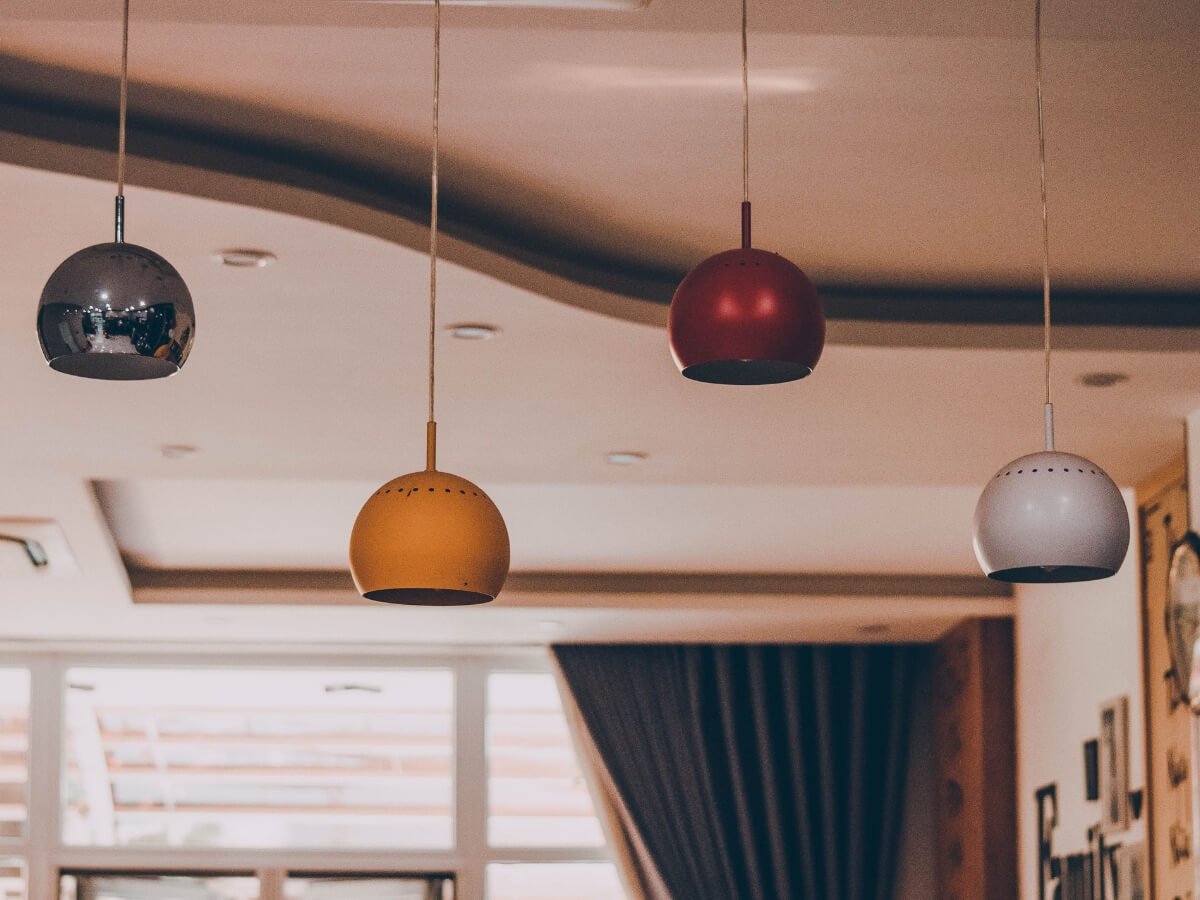
Decorative lighting
Light fixtures, indirect lighting and lighting points that complete the design of the space. If new electrical points are needed, the same electrical repairs team handles them.
- Lighting defined at the design stage.
- Installation of fixtures and indirect lighting.
- New points by the same team.
What you approve in the design is what gets delivered
When the designer and the contractor do not talk to each other, the design stays on paper. Here they are the same team, and you know what stage your project is at.
Visit and measurement
We see the space, measure it and listen to how you want to use it.
Design proposal
Layout, materials, colors and drawings, so you can see how it will look.
Approval
You approve the design, materials, scope and price before we start.
Execution
The same team builds what was approved, with a project lead and progress reports.
Handover
We go over every detail with you and hand over with a signed record.
Only need the design? You can also hire it separately.
A good finish shows in the details
So does a bad one. These are the points we check with you before handover.
Aligned joints
Tile lines run straight from one end of the space to the other.
Level floor
We check the level before and during installation, so there are no lips between tiles.
Clean cuts
Cuts are planned so they fall in the least visible areas of the space.
Prepared surface
Stucco or paint lasts as long as the wall preparation allows.
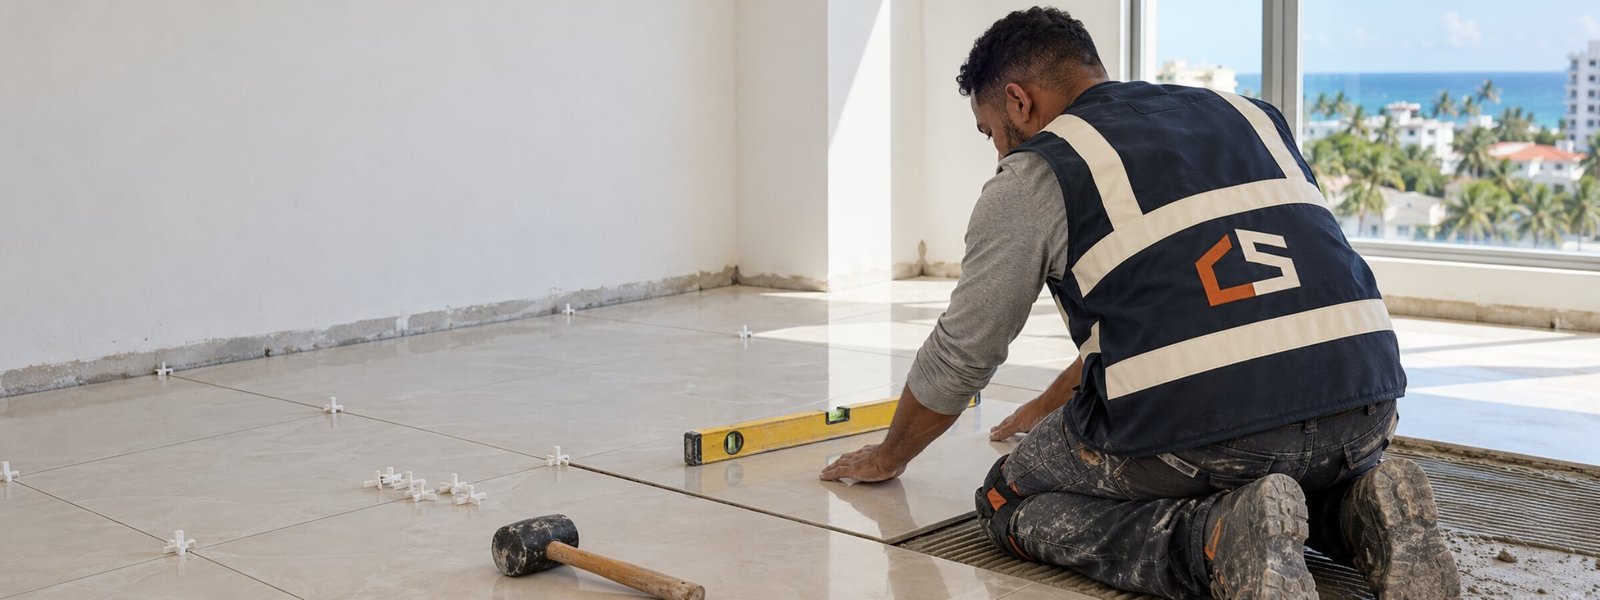
One team, from drawing to handover
The person who designs your space is part of the same team that builds it. If something needs adjusting on site, we explain it before we do it, and the answer always comes from a project lead.
Request a quoteWhich space would you like to finish or renovate?
Tell us which space it is, how you use it and what you want to change. You can start with the design alone or with the complete project.